
 English
 Español
 عربى
عربىمحتوى
- 1 What a Fire and Smoke Ventilation Skylight Actually Does
- 2 Why Steel Structure Factories Depend on Early Heat Release
- 3 Activation Options: Thermal, Electric, or Pneumatic
- 4 Sizing and Placement: The Numbers That Decide Performance
- 5 Choosing the Glazing: FRP, Polycarbonate, or Glass
- 6 Procurement and Installation Risks Worth Catching Early
- 7 A Practical Specification Checklist
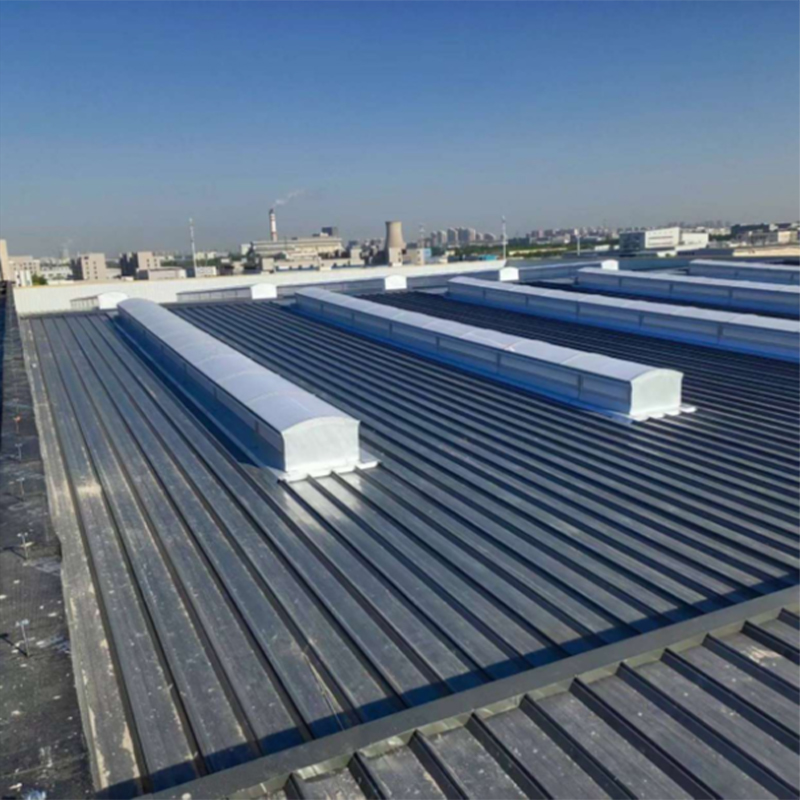
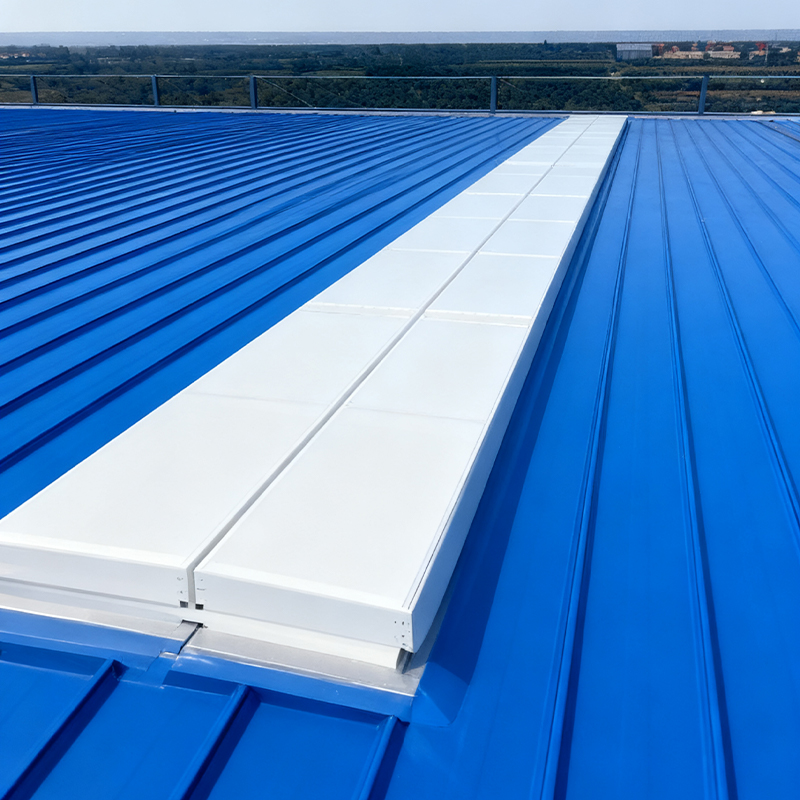
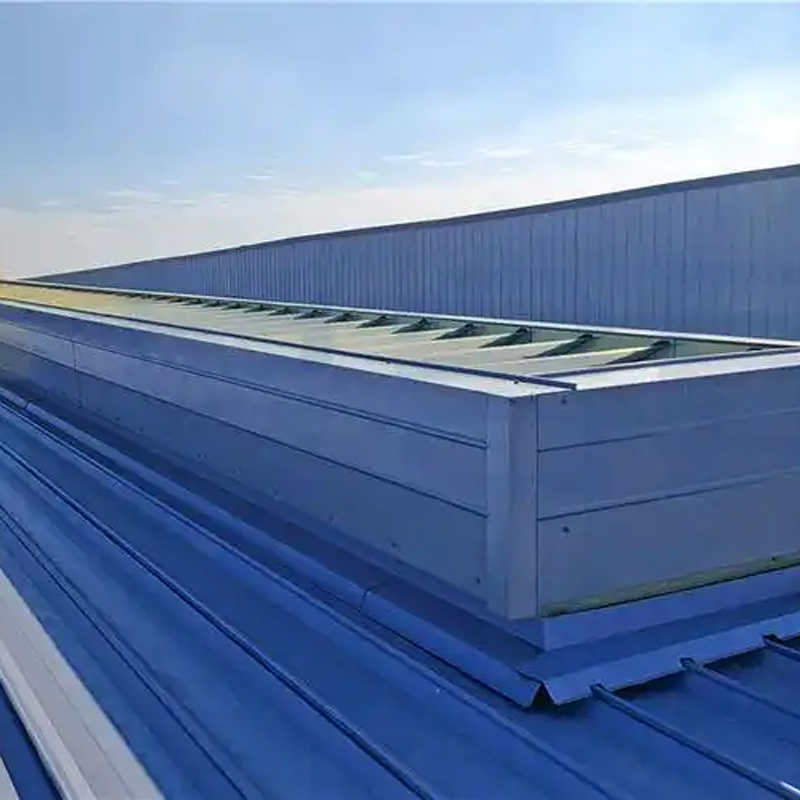
A welding spark lands near stacked cartons, and within minutes the smoke layer pressing against the ridge of a 120-meter steel workshop is thick enough to blot out the daylight. Fire and smoke ventilation skylight s exist for exactly that moment. On ordinary days they sit quietly at the high points of the roof, letting light onto the shop floor and releasing heat and fumes during production. When a fire starts, they open on their own and exhaust smoke through the ridge zone while cooler make-up air flows in at low level.
The conclusion for specifiers is simple: treat these units as a fire-safety system first and a daylighting product second. Most failures seen in real buildings — vents that cannot clear the smoke layer, hatches blocked shut, openings smaller than the fire calculation assumed — come from specification gaps rather than broken hardware. The sections below cover how the equipment works, how activation options differ, which sizing numbers actually matter, and where procurement most often goes wrong.
What a Fire and Smoke Ventilation Skylight Actually Does
On ordinary production days
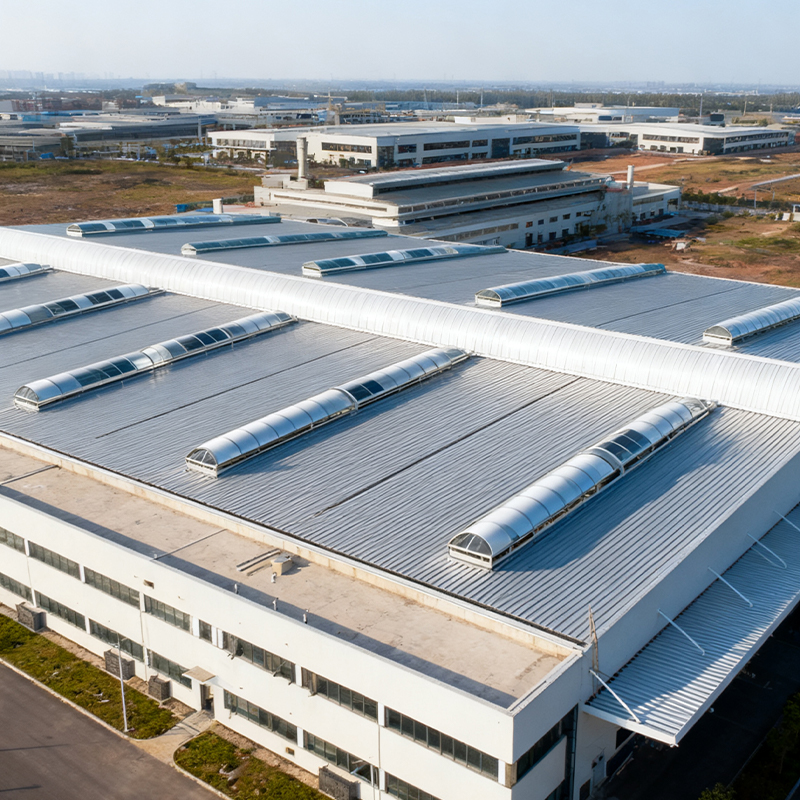
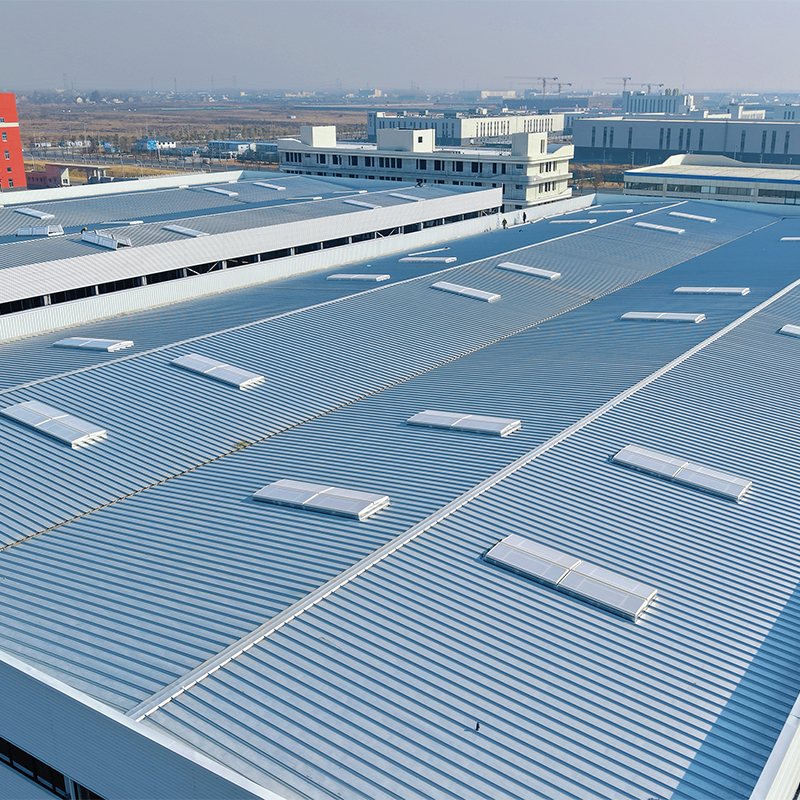
Roof glazing is often the only practical way to light the middle of a wide steel factory bay, where side windows cannot reach. High-transmission panels keep workstations and aisles usable through daylight hours and reduce daytime reliance on artificial lighting. In facilities with heat-generating lines — welding, furnaces, presses, plastic molding — the same openings work as ordinary vents: warm air escapes at the ridge, cooler air is drawn in through wall louvers or doors, and peak temperatures over the work floor drop.
When a fire starts
Buoyant smoke rises to the underside of the roof deck and spreads sideways, forming a layer that thickens and descends across the bay. A smoke ventilation skylight gives that layer a defined outlet. The vent opens automatically, exhausts hot smoke near the fire region, and holds the layer higher for longer, which protects escape routes, improves visibility for evacuation and firefighting, and slows heat build-up in the structure itself.
Why Steel Structure Factories Depend on Early Heat Release
Structural steel is the reason timing matters. A hot-rolled section retains only about half of its room-temperature yield strength at around 600°C, and factory fires can push ceiling-level temperatures past that point locally long before the building as a whole is consumed. Releasing heat at the roof slows the temperature rise of the frame and buys time for evacuation and intervention — the same logic that makes firefighters value roof vents on metal buildings.
Smoke is the other driver. Inhalation, not burns, causes the majority of fire deaths, and in a clear-span hall a smoke layer can travel dozens of meters within the first minutes of a fire. Codes respond to both risks: NFPA 204 governs smoke and heat venting in the United States, EN 12101-2 sets testing requirements for natural smoke ventilators in Europe — including declared aerodynamic free area, opening time, and reliability — UL 793 covers automatically operated roof vents in the North American market, and GB 51251-2017 applies in China. Fire marshals and insurers increasingly ask for tested, listed assemblies rather than unverified claims.
Activation Options: Thermal, Electric, or Pneumatic
The activation method decides how the vent behaves in exactly the conditions where it matters, so it deserves as much attention as the vent size. Thermal units use a fusible link or glass bulb that releases at a rated temperature — commonly somewhere between roughly 70°C and 140°C, chosen above the hottest normal roof-space condition — and open with no electrical supply at all. Electrically actuated vents use 24V chain or spindle actuators driven by the fire alarm system, which lets the fire strategy open specific vents in sequence. Pneumatic versions use a compressed gas line or a gas generator and tolerate dusty or corrosive air well.
| Activation type | Trigger | Power needed | Strengths | Watch-outs |
|---|---|---|---|---|
| Thermal (fusible link or bulb) | Heat reaching the vent itself | None | Fail-safe; works even if power and controls are lost | Reacts only where heat actually arrives |
| Electric actuator on fire alarm | Smoke or heat detector signal | Yes, with backup supply | Precise zoning; opens selected vents; status feedback | Wiring integrity, backup power, and routine testing are essential |
| Pneumatic actuator | Alarm signal or gas generator | No continuous power for opening | Fast travel; suited to dusty, hot, or corrosive air | Line integrity and cartridge expiry need periodic checks |
Sizing and Placement: The Numbers That Decide Performance
The most common sizing error is comparing the geometric opening instead of the aerodynamic free area. The geometric area is the hole in the roof; the aerodynamic free area, usually written Av, is the flow capacity that remains after air losses through the cap, louvers, and mesh — often 10 to 20 percent smaller. EN 12101-2 requires manufacturers to declare Av from testing, so ask for that figure in the test report and make sure the fire engineer's calculation and the supplier's data refer to the same number.
Make-up air is the second half of the calculation. Smoke cannot flow out faster than replacement air flows in, so low-level inlets should be at least as large as the vent area, and many fire engineers design for roughly 1.5 to 2 times. Placement matters too: vents belong inside the smoke reservoir near the ridge, spaced within the travel distances set by the applicable code, and coordinated with draft curtains, sprinkler layouts, and any rooftop equipment that could sit in the exhaust path.
Choosing the Glazing: FRP, Polycarbonate, or Glass
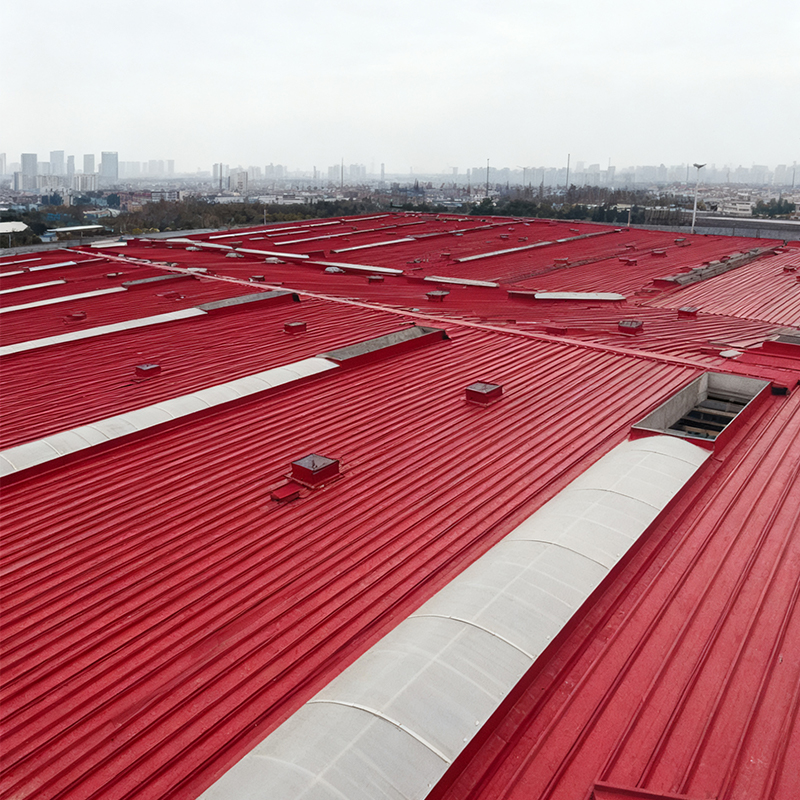
FRP translucent panels are a natural fit for profiled steel roofs: they can be roll-formed to match the roof sheet corrugation, weigh little, resist corrosion, and typically transmit 50 to 70 percent of daylight. Resins can be formulated as self-extinguishing, but the fire classification you accept should be the one tested on the actual panel, not a generic datasheet. Polycarbonate transmits more light — clear solid sheet reaches around 88 percent — and resists impact strongly, but it is a thermoplastic that softens in fire, so it needs to be tested as part of the vent assembly if the fire strategy depends on it. Glass offers durability and a scratch-resistant surface, at the cost of weight and stronger framing.
The frame and curb deserve equal scrutiny. Galvanized steel or aluminum construction, insulated curbs with condensation control, and verified wind and snow load ratings keep the unit weathertight for the life of the roof. This matters more than it sounds, because a vent that leaks in its first storm tends to end up permanently closed — a fire-safety device quietly defeated by a maintenance crew.
Procurement and Installation Risks Worth Catching Early
Field experience points to a short list of recurring problems:
- Security screens, bird mesh, or fall-protection bars that stop the lid from opening fully. Guards around a roof hatch are required for safety, but they must be designed so the vent still releases completely.
- Ordering by external dimensions while the fire calculation used aerodynamic free area, leaving the real vent capacity short.
- Curbs and flashings that do not match the roof profile. Standing seam roofs move thermally, and a poorly detailed penetration will leak and invite "temporary" closures.
- Controls left untested. Alarm relays, backup batteries, and actuator cycling need a commissioning record plus a maintenance schedule with named spares, such as fusible links and gas cartridges, which age even when nothing happens.
- Later retrofits — racking under the reservoir, rooftop solar, new ductwork — blocking the exhaust path. Keep-clear zones should be documented on the layout drawings.
A Practical Specification Checklist
- Require the aerodynamic free area per vent from a test report, and align it with the fire engineer's calculation.
- Select the activation type against the plant's fire alarm design and power reliability, not just the unit price.
- Confirm fire classification and listing for the complete assembly — glazing, frame, and curb — under the standard relevant to your market.
- Verify curb height, flashing details, and load ratings against the actual roof profile and site climate.
- Size the make-up air path at least equal to the vent area, and locate it below the smoke layer.
- Agree a testing and maintenance schedule with spares for fusible links, cartridges, and actuators.
- Document keep-clear zones and rooftop safety measures that never obstruct opening.
Specified this way, a fire and smoke ventilation skylight performs its three jobs — daylight, everyday heat relief, and automatic smoke exhaust — without the silent conflicts that tend to surface during commissioning or, worse, during a fire.
 السابق
 +86-0517-83520505
 رقم 2، طريق شينغفو، بلدة سانشو، منطقة هوايين، مدينة هوايان، مقاطعة جيانغسو، الصين