
 English
 Español
 عربى
عربىمحتوى
- 1 Why Roof Daylighting Works Where Wall Windows Cannot
- 2 What Separates an Energy-Saving Panel From a Basic Translucent Sheet
- 3 How Much Roof Area Should Go to Daylighting Panels
- 4 Pair Daylighting With Ventilation to Cut More Than the Lighting Bill
- 5 Procurement Risks Worth Checking Before You Sign
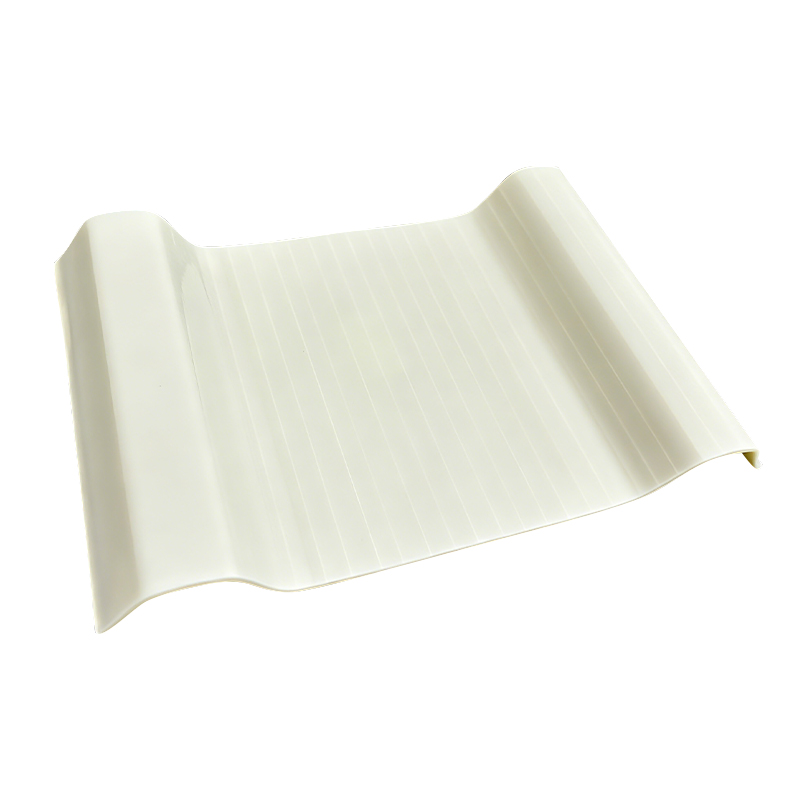
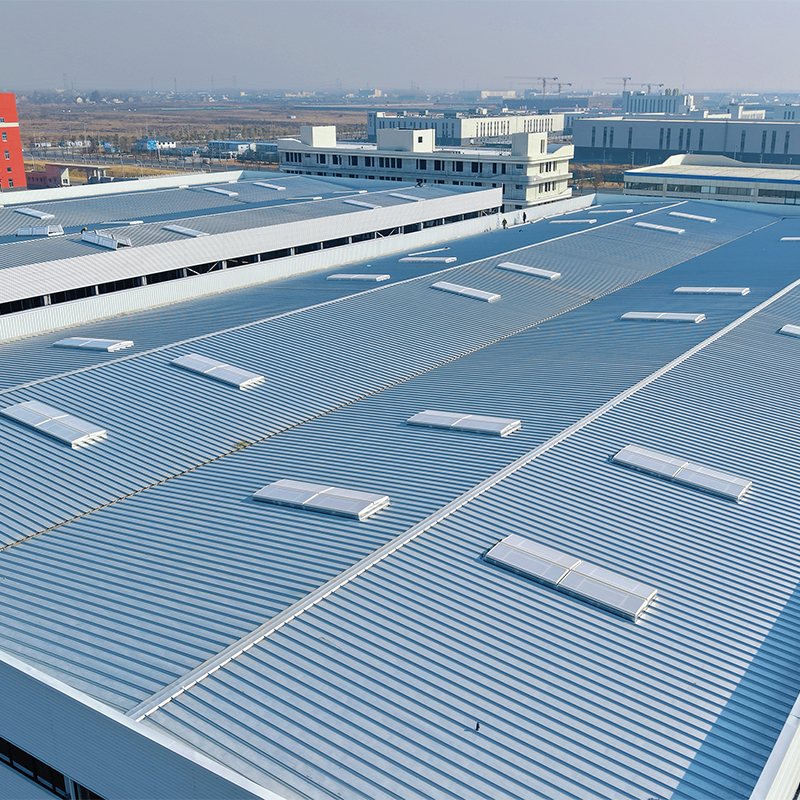
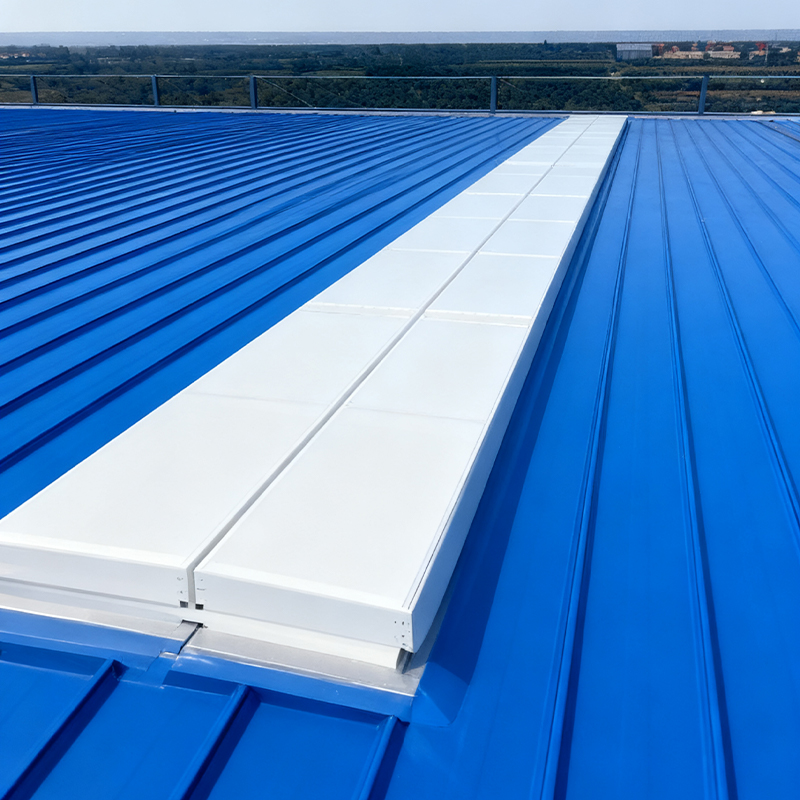
A 10,000-square-meter steel workshop with a deep floor plan can run several hundred high-bay lamps for ten or more hours a day, and lighting regularly ends up among the largest loads on the building's electricity meter. The most direct fix sits above the work floor: energy-saving FRP daylighting panels . These translucent fiberglass reinforced polyester panels replace metal roof sheets along selected bays and let daylight carry most of the lighting load during daytime production hours. The energy case rests on three factors: how much light the panels transmit, how evenly they diffuse it, and how the layout matches the building's geometry. Specify all three correctly and the daylit zones can keep most of their lamps switched off through daylight hours; specify them carelessly and a lighting bill turns into a heat and glare problem.
Why Roof Daylighting Works Where Wall Windows Cannot
Most industrial buildings have deep floor plates, often several tens of meters across. Wall windows only throw usable light a few meters inward, so the center of a large workshop stays dim no matter how many side windows are fitted. Roof-level daylighting solves this because light enters from directly above, reaching the middle of the floor where machines, racking, and forklift traffic actually sit.
FRP daylighting panels suit this role on steel structures for practical reasons. They weigh roughly 1 to 2.5 kilograms per square meter depending on thickness, so they add little load to the purlins. They are formed to the same trapezoidal or corrugated profiles as the adjacent metal roofing sheets, which keeps the weatherline continuous across the roof. And because the material flexes rather than shatters, it avoids the falling-glass hazard that makes overhead glazing a concern above active work areas.
Where the savings actually come from
Daylighting panels cut energy in three stacked ways. First, every hour that rooflight alone meets the illumination requirement is an hour the lighting circuits do not run. Second, diffused daylight raises the baseline brightness across the whole floor, so task lights and local lamps stay off more often. Third, fewer lamp-hours stretch replacement cycles and reduce maintenance labor, a cost line facility managers feel as clearly as the power bill. One condition applies: pair the panels with daylight-responsive controls such as photocells or stepped dimming. Without them, lamps tend to stay on out of habit, and measured savings fall well short of the design estimate.
Why diffusion matters as much as transmission
Transmission percentage gets all the attention in quotations, but diffusion decides whether that light is usable. A clear panel concentrates light into bright patches directly under the roof, creating glare over machines and deep shadow between them, and workers respond by switching lamps on anyway. Quality FRP panels use the glass fiber reinforcement in the resin matrix to scatter incoming light and spread it evenly across the floor below. Even light means entire rows of fixtures can be zoned off rather than just the one nearest the panel, and it keeps illumination usable as the sun moves across the sky.
What Separates an Energy-Saving Panel From a Basic Translucent Sheet
Quoted prices for panels look similar across suppliers; performance over ten years does not. The difference sits in a handful of checkable specifications.
| Specification | What to Check | Why It Affects Energy Savings |
|---|---|---|
| Light transmission | Commonly between 50 and 80 percent at delivery; select by climate and visual task | Sets how much daylight reaches the floor and how many lamp-hours can be removed |
| Light diffusion | High diffusion from the glass fiber matrix rather than a clear finish | Spreads light evenly so whole lighting zones can stay off, not just the nearest fixture |
| UV surface protection | Gel coat or UV-stabilized film; ask for weathered transmission data | Slows yellowing so the savings survive years of sun exposure |
| Profile match | Same trapezoidal or corrugated profile as the adjacent metal sheet | Prevents leaks and air gaps that undermine the roof envelope |
| Fire classification | Resin system documented against local rooflight fire requirements | Keeps the roof compliant where panels sit near smoke ventilation zones |
Aged transmission is the number that matters
Every FRP panel is brightest on delivery day. UV exposure attacks the resin surface and gradually yellows the sheet, lowering both transmission and color quality. Surface protection, usually a gel coat or a UV-stabilized film, slows that process substantially. When comparing quotations, ask each supplier for transmission data after weathering rather than the as-produced figure, and ask exactly what the surface warranty covers. A panel that loses a large share of its transmission within five years quietly cancels the savings it was bought to deliver.
Profile match and installation tolerances
An energy-saving panel that leaks saves nothing, because wet insulation and corroded purlins degrade the whole roof envelope. The panel profile must match the adjacent metal sheet in pitch and depth so the laps overlap correctly, and side laps need sealing against capillary movement. Fastening should allow for thermal expansion so panels are not cracked or deformed in place, and purlin spacing should follow the same rules as the surrounding roof area. Established manufacturers form panels on lines matched to common roofing profiles, or they will verify the match against a sample of your sheet before production starts.
How Much Roof Area Should Go to Daylighting Panels
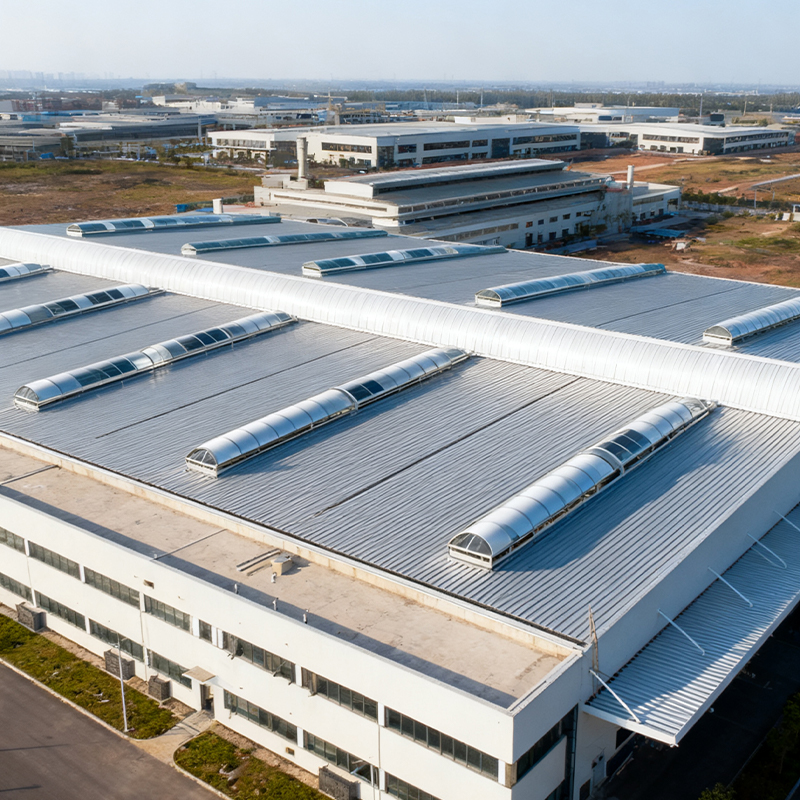
Designers commonly allocate between 5 and 15 percent of roof area to daylighting, with the exact figure depending on building depth, eave height, interior reflectance, and the illuminance the process requires. A storage warehouse needs less than an assembly hall with fine visual tasks. Layout matters as much as area, because light has to land where the lamps it replaces are actually mounted.
- Spread panel runs across several bays instead of clustering them in one roof zone, so brightness stays even across the floor.
- Align panel strips with the lighting rows they replace and keep control zones one-to-one with the daylit areas.
- In hot climates, favor higher diffusion with moderate transmission to hold down midday solar heat gain.
- Plan maintenance access with safety grating or designated walkways so inspection crews never load the panels directly.
Pair Daylighting With Ventilation to Cut More Than the Lighting Bill
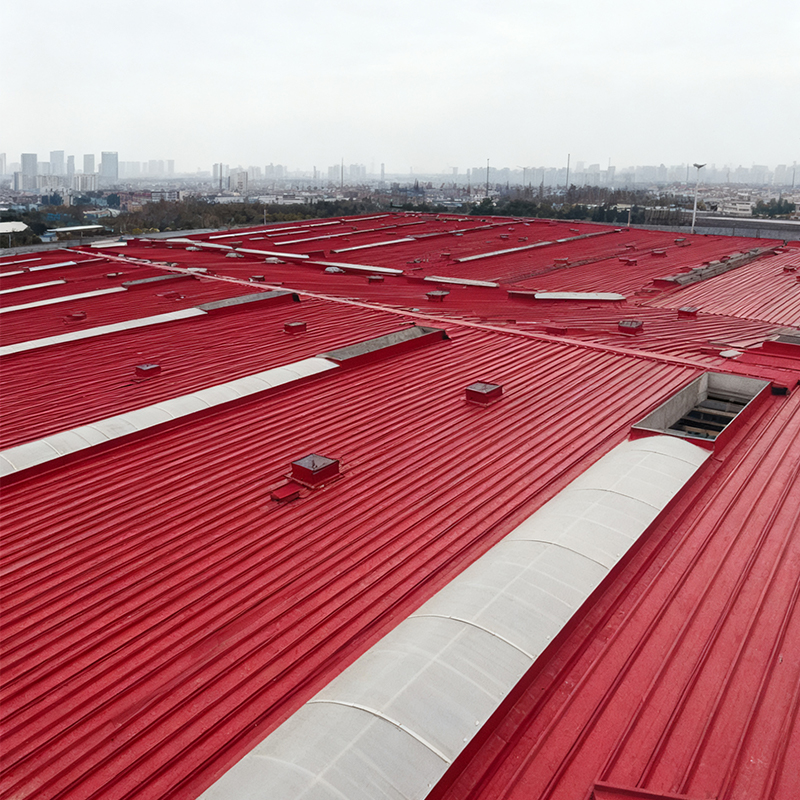
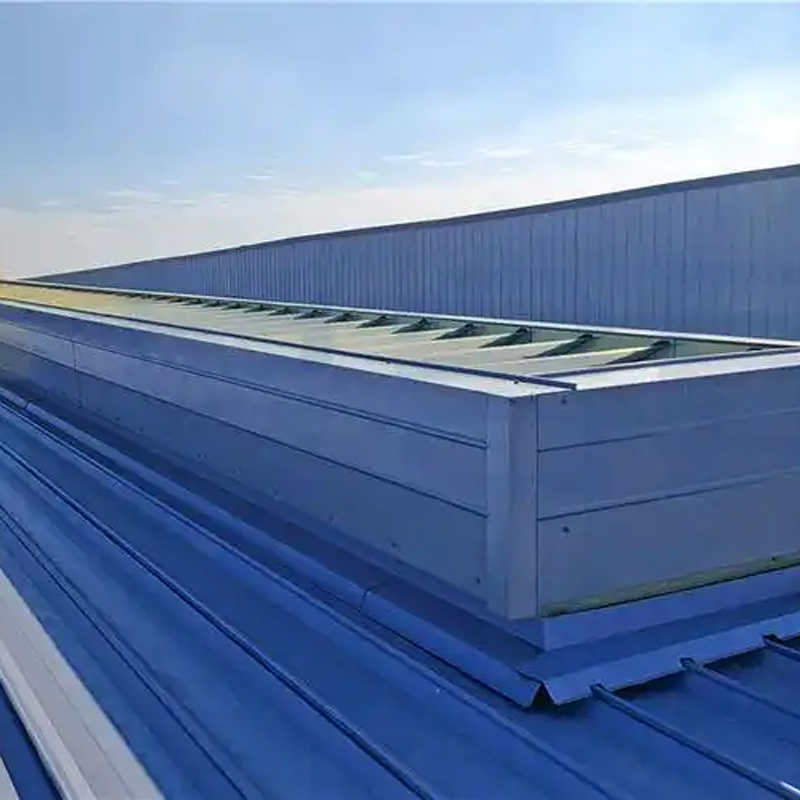
Lighting is only part of the energy story in a steel building. In summer, solar gain through the roof and heat released by processes can push air temperatures under the roof deck far above working level, keeping fans and spot cooling running through the shift. Natural ventilation skylights and roof ventilators relieve this by letting hot air escape at the highest point while cooler air enters at low level, which shows up as shorter fan runtimes and lower demand on mechanical cooling.
The strongest case for integration appears in smoke ventilation skylights. These units provide daylighting and everyday ventilation, then open fully under a fire alarm signal to exhaust smoke and heat. Combining the three functions in one roof opening avoids duplicated penetrations, simplifies waterproofing, and covers a code requirement that would otherwise need separate hardware.
Makers that produce both the panels and the ventilation hardware can supply a matched roof system. MDRF FRP, a manufacturer based in Huai'an, Jiangsu, operates dedicated FRP panel lines alongside a skylight and louver production line and supplies daylighting, natural ventilation, and smoke exhaust components as one coordinated package for steel structure industrial buildings, including turnkey project delivery. For a procurement team, that consolidation reduces the number of interfaces between trades and keeps profile compatibility from turning into a site argument.
Procurement Risks Worth Checking Before You Sign
FRP daylighting panels are a mature product, yet quotations still vary widely, and the gaps surface after installation. Put these points on the table before awarding the order:
- Ask for aged transmission and color retention data rather than the as-delivered figure, and confirm whether the surface protection is a gel coat or a UV film.
- Send a physical sample of your roof sheet to the panel supplier and require written profile confirmation before production starts.
- Request the fire classification documents for the resin system and check them against local rooflight requirements, especially near smoke ventilation zones.
- Confirm how fasteners, side laps, and sealing materials interface with your purlin spacing, and name the party responsible for each.
- Define warranty terms in measurable language: what transmission loss counts as failure, how leakage is judged, and how claims are processed.
Approached this way, FRP daylighting panels become one of the least expensive energy upgrades available to an industrial building: no moving parts, no operating cost, and savings that start accumulating from the first sunny week after commissioning. The sequence that protects those savings is straightforward. Set transmission and diffusion targets for your climate and tasks, verify aged performance, lock the profile match with a sample, lay the panels out against the lighting design, and fold ventilation and smoke control into the same roof plan. Buyers who prefer a single responsible partner for that sequence can shortlist integrated manufacturers, request panel samples with weathering data, and ask for a system-level quotation rather than a bare per-square-meter price.
 السابق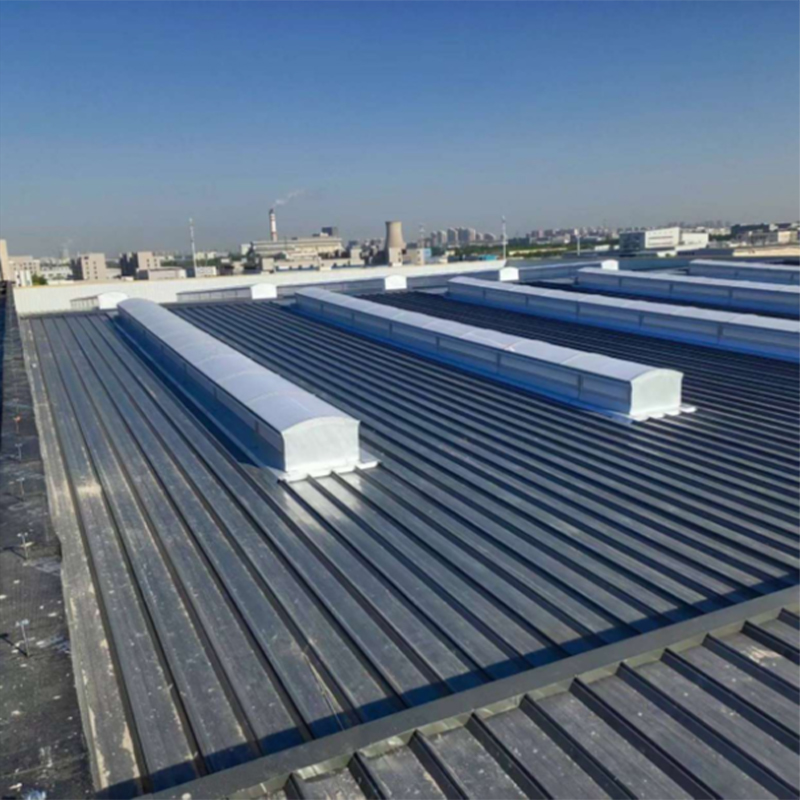
 +86-0517-83520505
 رقم 2، طريق شينغفو، بلدة سانشو، منطقة هوايين، مدينة هوايان، مقاطعة جيانغسو، الصين